




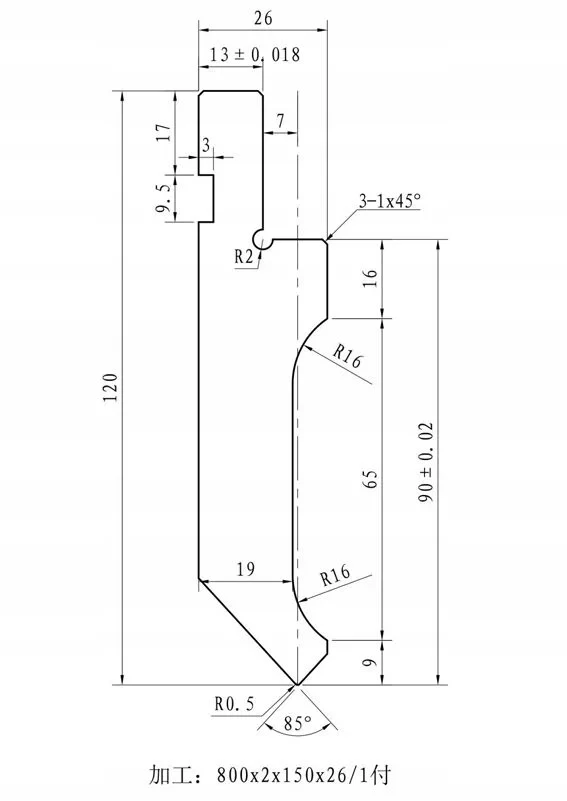




Digima die for the AMADA press brake, 800x120x26, 2 segments, L = 1600 mm, 30T



Digima die for AMADA press brake, TYPE 800x120x26, 2 segments, L=1600mm
Production data and logistics for the set
The tool is classified under the technical designation 800x2x120x26/1, which precisely specifies the method of delivery and its dimensional parameters. This designation provides the following product details:
- Segment configuration: The set comprises two identical tools (designation x2), each 800 mm long. This results in a total bending line length of 1600 mm when the segments are fully assembled.
- Height and width: The dimension of 120 mm refers to the total height of the tool blank prior to final machining, whilst the value of 26 mm specifies the fixed width of the punch body, which ensures high rigidity under load.
- Completeness: The final part of the designation (/1) confirms that this is a single complete production set, manufactured from the same batch of T8A material, which guarantees identical plastic properties and hardness for both segments.
Thanks to this division into two equal sections of 800 mm each, transport and installation on the press brake are significantly simplified, whilst maintaining perfect continuity of the bending line thanks to the precise grinding of the tool faces.
Suitable for the PBH-30-1600 press and others with these dimensions

Detailed Description of the Tool’s Characteristics
- Working part geometry: The punch has a protruding working nose 9 mm high, which transitions smoothly into a process curve with a radius of R 16 mm. This design prevents collisions with the material when producing deep C-profiles.
- Mounting system: The standard mounting, 17 mm high and 13 mm wide, ensures stable positioning in the press holder. In addition, the profile is fitted with a safety groove with a radius of R 2 mm and a 3 mm deep undercut, which prevents the tool from falling out during replacement.
- Manufacturing precision: The distance from the clamping symmetry axis to the rear edge is 7 mm, which facilitates precise centring of the tool relative to the die.
- Surface quality: All contact edges and working surfaces are ground. The deviation in parallelism and perpendicularity of the entire component is maintained within a strict limit of 0.05 mm.
- Set configuration: The product is supplied in the form of two sections of equal length, each with chamfered end edges (1x45 degrees) to ensure a smooth transition of material between the segments.
Overall height
120 mm
Working height
90 mm (+/- 0.02 mm)
Vertex angle
85 degrees
Vertex radius (nose)
R 0.5 mm
Clamping width
13 mm (+/- 0.018 mm)
Total profile width
26 mm
Material
T8A tool steel
Surface hardness
HRC 45–50 (induction hardening)
- Contact pressure – 30 T

Operating Conditions and Standards
The tool meets the requirements for group interchangeability. This means that individual segments can be joined to form longer lines without the risk of steps forming at the tool joints – the maximum error at the joint is just 0.05 mm. Hardening the working zone to the required depth ensures that the punch retains its original 85-degree angle even after prolonged contact with hard grades of sheet metal.
*The photographs are for illustrative purposes only; the main image shows the cross-section of the tool itself as depicted in the technical drawing, without indicating the length)