




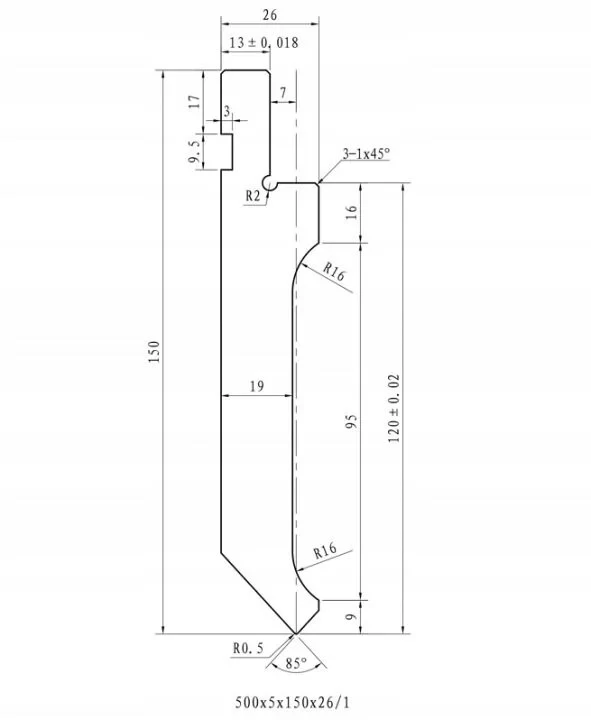




Digima die for the AMADA press brake, 500x150x26, 5 segments, L = 2500 mm, 80T



Digima die for an AMADA press brake, TYPE 500x150x26, 5 segments, L=2500mm, 80T pressure
We present a professional top die from Digima, designed for the most demanding bending operations on press brakes operating with the Amada clamping system. This tool is designed for machines with a pressing force of up to 80 tonnes, making it the ideal choice for production facilities prioritising maximum productivity and precision. The die is made from high-grade T8A tool steel, which is characterised by excellent impact resistance and dimensional stability even during intensive, multi-shift operation.
The tool comprises five precision-machined segments, each 500 mm long, providing a total bending line of 2,500 mm. A key factor in extending the punch’s service life is the high-frequency induction hardening process applied to the working edge, which achieves a hardness of HRC 45 ± 2 degrees. This guarantees exceptional resistance of the cutting edge to blunting and deformation, which directly translates into repeatable bending angles and a high-quality finish on workpieces without marks on the material. The precisely ground 85-degree nose enables high-precision bends to be achieved, whilst maintaining full control over the sheet metal forming process
Compatible with the PBH-80x2500 press and others of these dimensions

Full technical specifications and design parameters
Below is a complete list of the technical specifications for the punch and die, compiled on the basis of the design drawing:
Geometric and working dimensions:
- Total height of the tool: 150 millimetres.
- Functional height (from the base plane to the bending axis): 120 plus or minus 0.02 millimetres.
- Total width of the punch: 26 millimetres.
- Body width in the working section: 19 millimetres.
- Punch cutting edge angle: 85 degrees.
- Radius of the working nose: R 0.5 millimetres.
Mounting and profile parameters:
- Standard upper mounting dimension: 13 plus or minus 0.018 millimetres.
- Dimensions of the retaining slot: height 9.5 millimetres with a cut-out depth of 3 millimetres.
- Socket positioning: distance of 17 millimetres from the upper edge of the punch and an axial offset of 7 millimetres.
- Design radii: an arc at the socket with a radius of R 2 and body profile arcs with a radius of R 16.
- Edge chamfering: type 1 chamfer at 45 degrees, applied at three points on the profile.
- Profile section heights: an upper straight section 16 millimetres high, a side section 95 millimetres long and a lower flange 9 millimetres high.

Manufacturing standards and tolerances:
- Heat treatment: high-frequency hardening of the cutting edge to a hardness of HRC 45 ± 2 degrees.
- Fitting accuracy: the error at segment joints when operating as a set (group interchangeability) is less than or equal to 0.05 millimetres.
- Geometric tolerances: the tool’s parallelism and perpendicularity errors are maintained within limits of 0.05 millimetres or less.
- End-face finish: all edges at section joints, except for the cutting edge, are rounded to a radius of R 0.5 millimetres.
- Set configuration: total length 2500 mm, comprising 5 segments of 500 millimetres each.
*The photographs are for illustrative purposes only; the main image shows the cross-sectional shape of the tool as depicted in the technical drawing (without indicating the length), whilst the side view provides an example of what such a segment would look like in reality