






Digima die for the AMADA press brake, 500x120x26, 4 segments, L = 2000 mm, 40T


Digima die for the AMADA press brake, 500x120x26, 4 segments, L = 2000 mm, 40T
Digima punch for AMADA press brake TYPE 500x120x26, complete - which translates to 4 segments per complete unit, L= 2000
We present a top-quality Digima upper die, designed for professional metalworking workshops using press brakes with the Amada clamping system. This tool forms the foundation of precision bending, combining advanced materials engineering with rigorous manufacturing standards. The product is made from carefully selected T8A tool steel, which is characterised by exceptional fatigue resistance and dimensional stability – key factors for long production runs.
The set comprises four segments, each 500 mm long, allowing for flexible configuration of the working length up to a maximum of 2000 mm. A key advantage of the tool is the high-frequency induction hardening process applied to the cutting edge, which achieves a hardness of HRC 45 ± 2 degrees. This surface finish ensures that the punch retains its original geometry throughout thousands of bending cycles, whilst minimising the risk of damage to the sheet metal being processed. The precision-ground 85-degree nose has been designed to optimally compensate for material springback, ensuring a perfect bending angle every time
Compatible with the PBH-40-2000 press and others of these dimensions
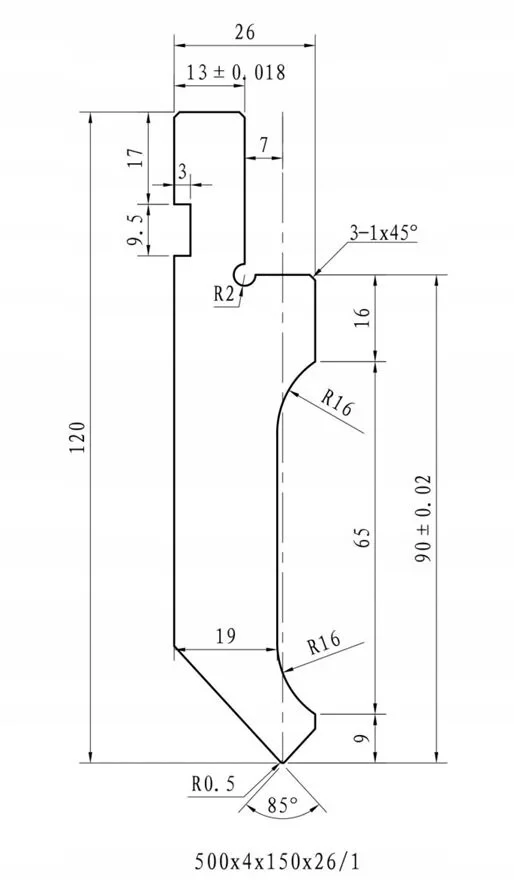
Detailed technical specifications and geometric parameters
The specification below contains a complete summary of technical data derived directly from the design drawing and the manufacturer’s technical requirements:
Overall and working dimensions:
- Total tool height: 120 millimetres.
- Functional height (from the bending axis to the base plane): 90 plus or minus 0.02 millimetres.
- Overall width of the punch: 26 millimetres.
- Working body width: 19 millimetres.
- Blade tip angle: 85 degrees.
- Radius of curvature of the working part: R 0.5 millimetres.
Mounting and profile parameters:
- Standard mounting dimension: 13 plus or minus 0.018 millimetres.
- Dimensions of the retaining slot: height 9.5 millimetres with a cut-in depth of 3 millimetres.
- Clamping position: distance of 17 millimetres from the upper edge to the edge of the recess.
- Axial offset of the recess: 7 millimetres.
- Radii: R 2 at the socket and profile curves with a radius of R 16.
- Edge chamfering: 3 times 1 at 45 degrees.
- Vertical sections: an upper straight section 16 millimetres high and a side section 65 millimetres long.
- Bottom foot: height 9 millimetres.
Quality requirements and tolerances:
- Heat treatment: hardening of the working part to HRC 45 plus or minus 2 degrees.
- Assembly accuracy: interchangeability error at segment joints less than or equal to 0.05 millimetres.
- Body geometry: parallelism and perpendicularity errors of the tool less than or equal to 0.05 millimetres.
- Front edge finish: all edges at the joints, with the exception of the cutting edge’s working area, have a fillet with a radius of R 0.5.
- Working length of the set: 4 segments, each 500 millimetres long.
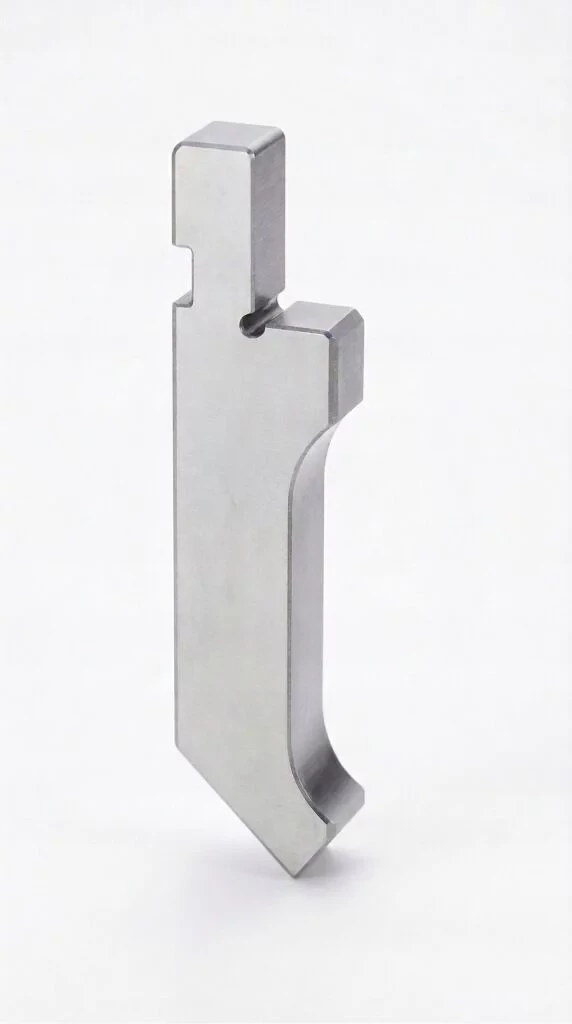
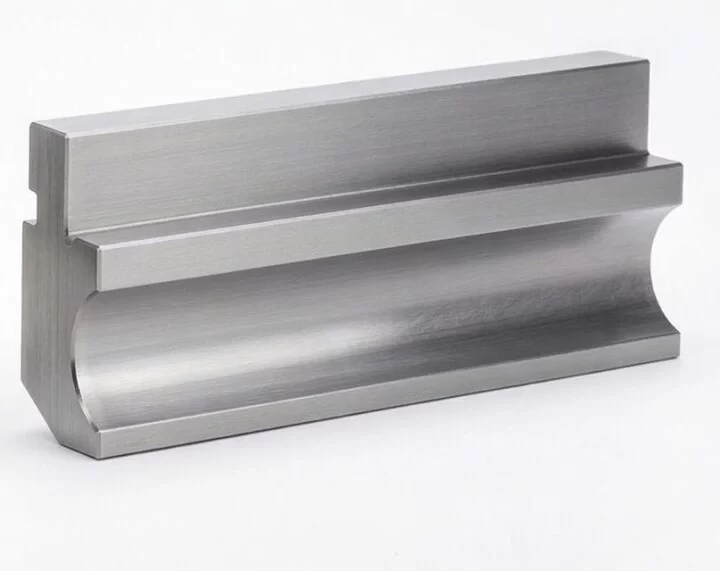
*The photographs are for illustrative purposes only; the main image shows the cross-sectional shape of the tool as depicted in the technical drawing (without indicating the length), whilst the side view provides an example of what such a segment would look like in reality